Interior Design Services
Residential | Commercial
Space planning, custom furniture and turnkey execution, designed and built by one team from first sketch to final handover.
Our Work Process
Every interior project runs through six defined phases. Each one has a clear output and a sign-off, so you always know what stage your project is at and what happens next.
Process
-
01
Meeting & Understanding
We meet at your space, listen to how you use it, and record every requirement before anything is drawn.
-
02
Budget & Scope
The total budget and scope of work are agreed and documented, so there are no surprises later.
-
03
Preliminary Design
Layout options and design direction are developed, along with the material and colour palette.
-
04
Design & Development
Complete 2D drawings and 3D visuals are produced, from site survey through to the final approved design.
-
05
Manufacturing & Installation
Your furniture is built to the approved drawings, then delivered and installed on site by our own team.
-
06
Review & Handover
We walk the finished space with you, resolve any snags, and hand over only once you're satisfied.
Design Services
Under One Roof
Zenvic handles the full journey — concept, drawings, custom furniture and on-site execution — so you deal with one team from the first sketch to the final handover, not five separate contractors.
Space Planning
We map how you actually live or work in a space before deciding where anything goes.
- Floor plans & layout options
- Circulation & storage planning
- Lighting & power positioning
3D Visualisation
See the finished room before a single piece is built — and change it while changes are still free.
- Photorealistic 3D renders
- 2D technical drawings
- Unlimited revisions before sign-off
Material & Finish Selection
Woods, fabrics, laminates and palettes chosen for how they'll wear, not just how they photograph.
- Physical samples in hand
- Colour & texture palettes
- Durability matched to daily use
Custom Furniture
Pieces built to your exact dimensions — the advantage of designing and manufacturing in the same place.
- Made-to-measure sizing
- Built-in wardrobes & storage
- Matching finishes across rooms
Turnkey Execution
Civil work, ceilings, flooring and installation coordinated by one project manager.
- Single point of contact
- Vendor & site coordination
- Fixed timeline with milestones
Commercial Interiors
Offices, showrooms and hospitality spaces designed around brand and workflow.
- Workplace & retail layouts
- Brand-aligned material palettes
- Phased delivery around operations
Spaces Designed Around You
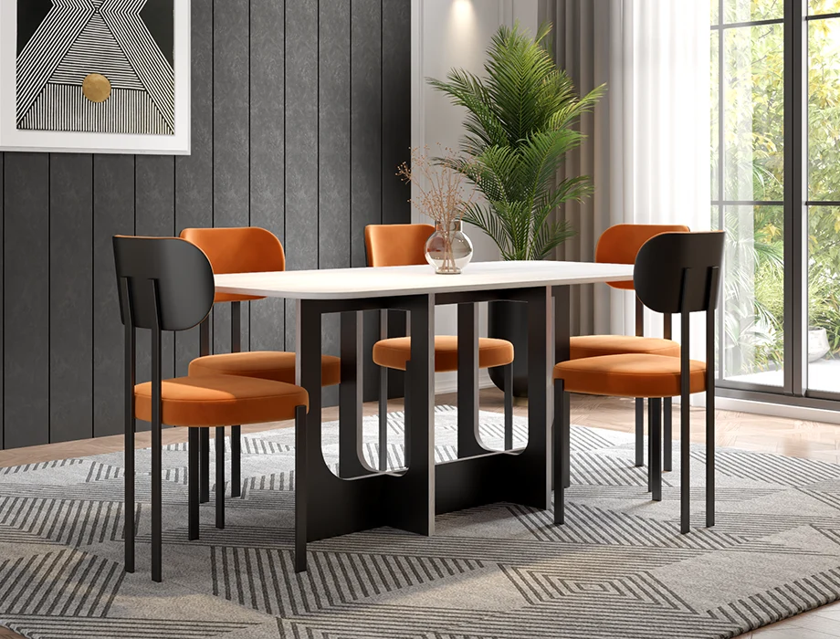
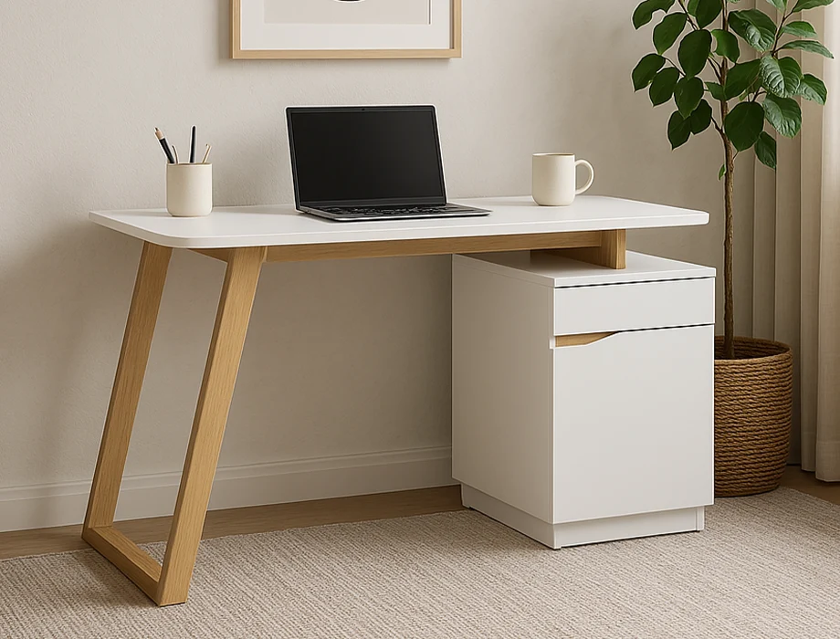
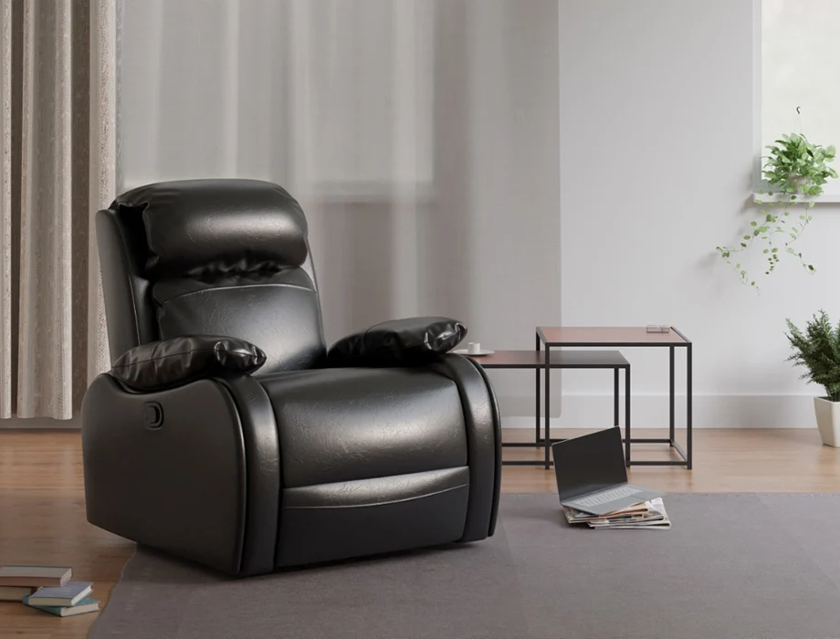
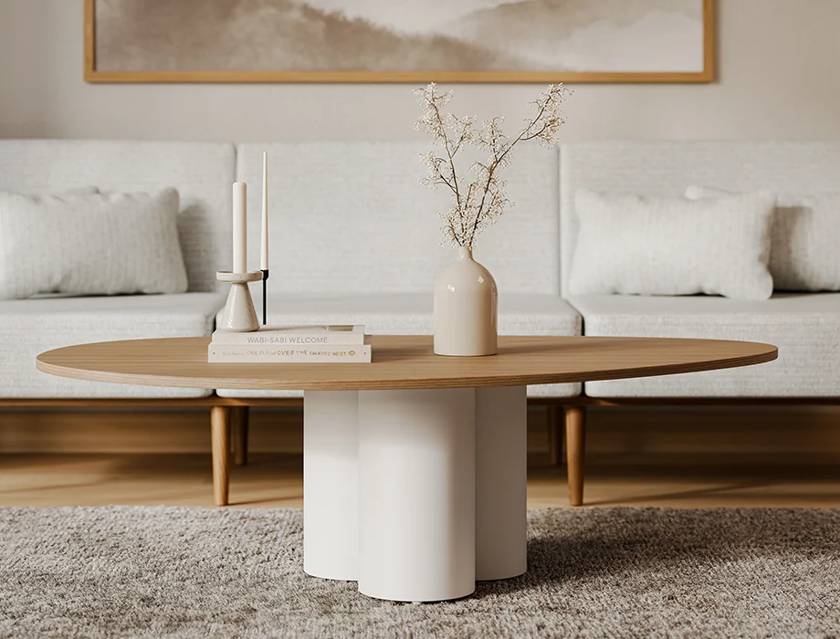
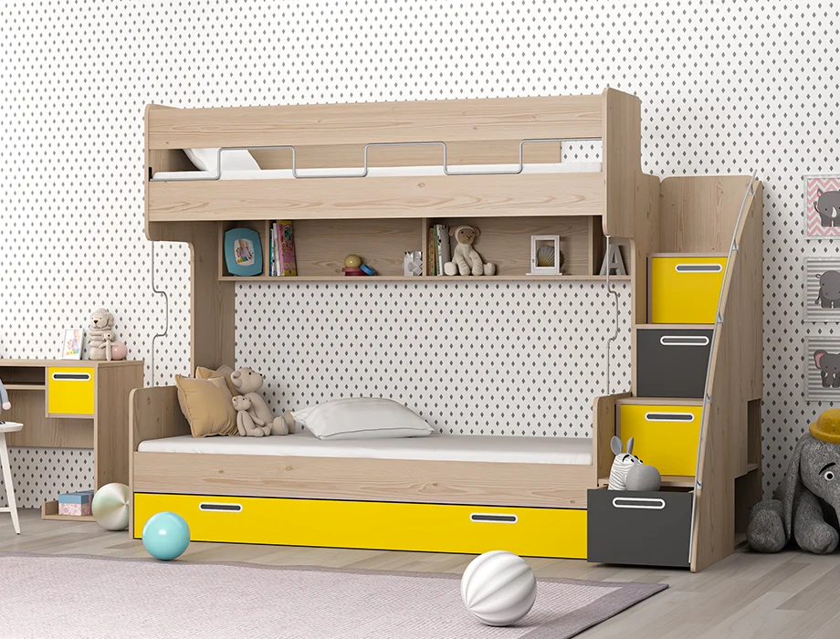
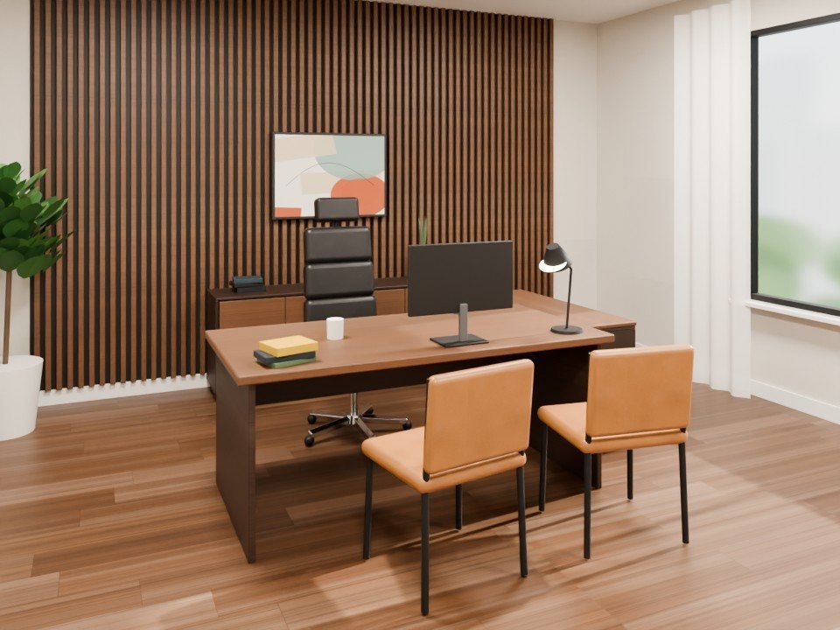
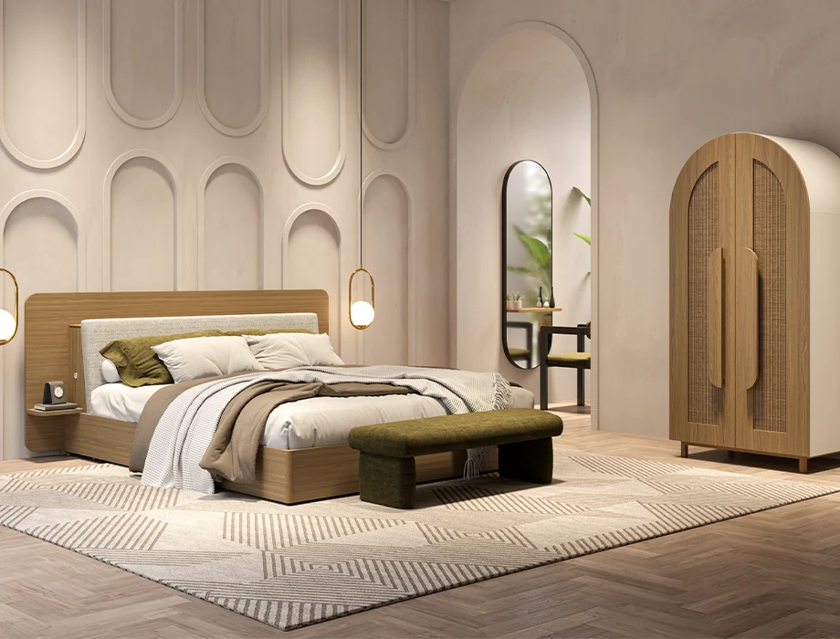
A look at the styles, materials and layouts our designers work with, from calm bedrooms to spaces made for gathering.
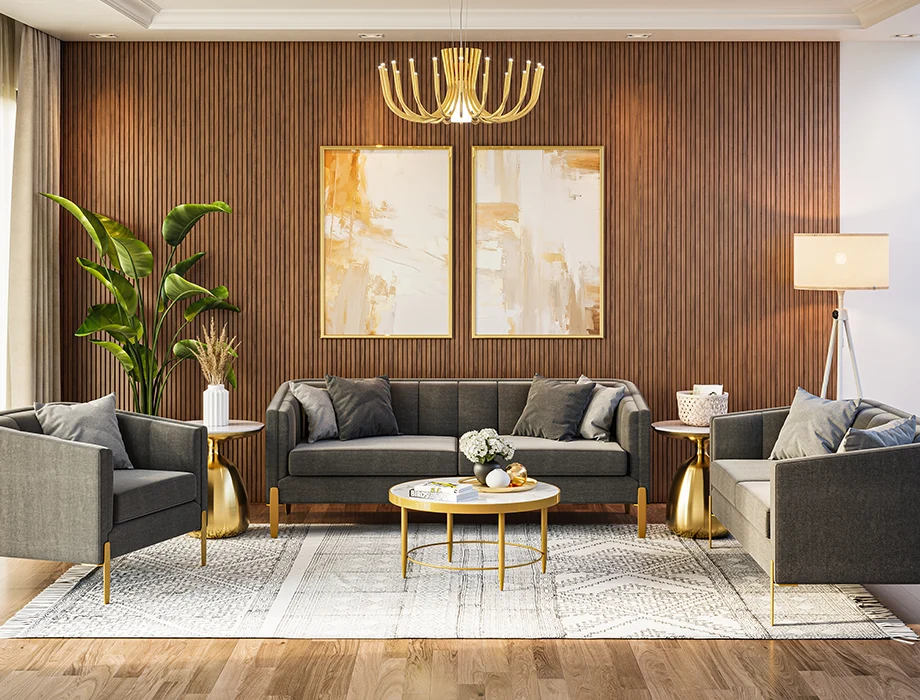
Want a space like this? Our designers will plan it around your room, budget and style.
Book Free ConsultationDesign That Comes
With A Workshop
Most design firms hand you a drawing and leave you to find a carpenter. We design it, build it and install it — which is why our timelines hold and our finishes match across every room.
-
Design and manufacturing together
What we draw is what we build. No translation loss between designer and carpenter, and no finish that doesn't match the render.
-
Timelines you can plan around
Milestones are agreed in writing before work starts, and you get a named project manager who reports against them.
-
Built to last, backed in writing
Frames, joinery and hardware carry a warranty — the same standard we apply to our retail furniture range.
-
Transparent, itemised pricing
You see the cost of every line — materials, labour, finishes — so nothing appears on the final invoice that wasn't approved.
Let's Talk About
Your Space
Share a few details about your project and one of our designers will reach out to schedule a site visit or an online walkthrough — at no cost and with no obligation.
- A designer visits your space and takes measurements
- You receive layout ideas and an indicative budget
- Material and finish samples brought to you
- No commitment until you approve the design
Prefer to talk first?
Call +92 314 7650180
or message us on WhatsApp
Book Your Consultation
We respond to every request within one working day.
Thank you — request received
Our design team will contact you within one working day to arrange your free consultation.
Chat with us on WhatsAppYour details stay private. We never share them with third parties.